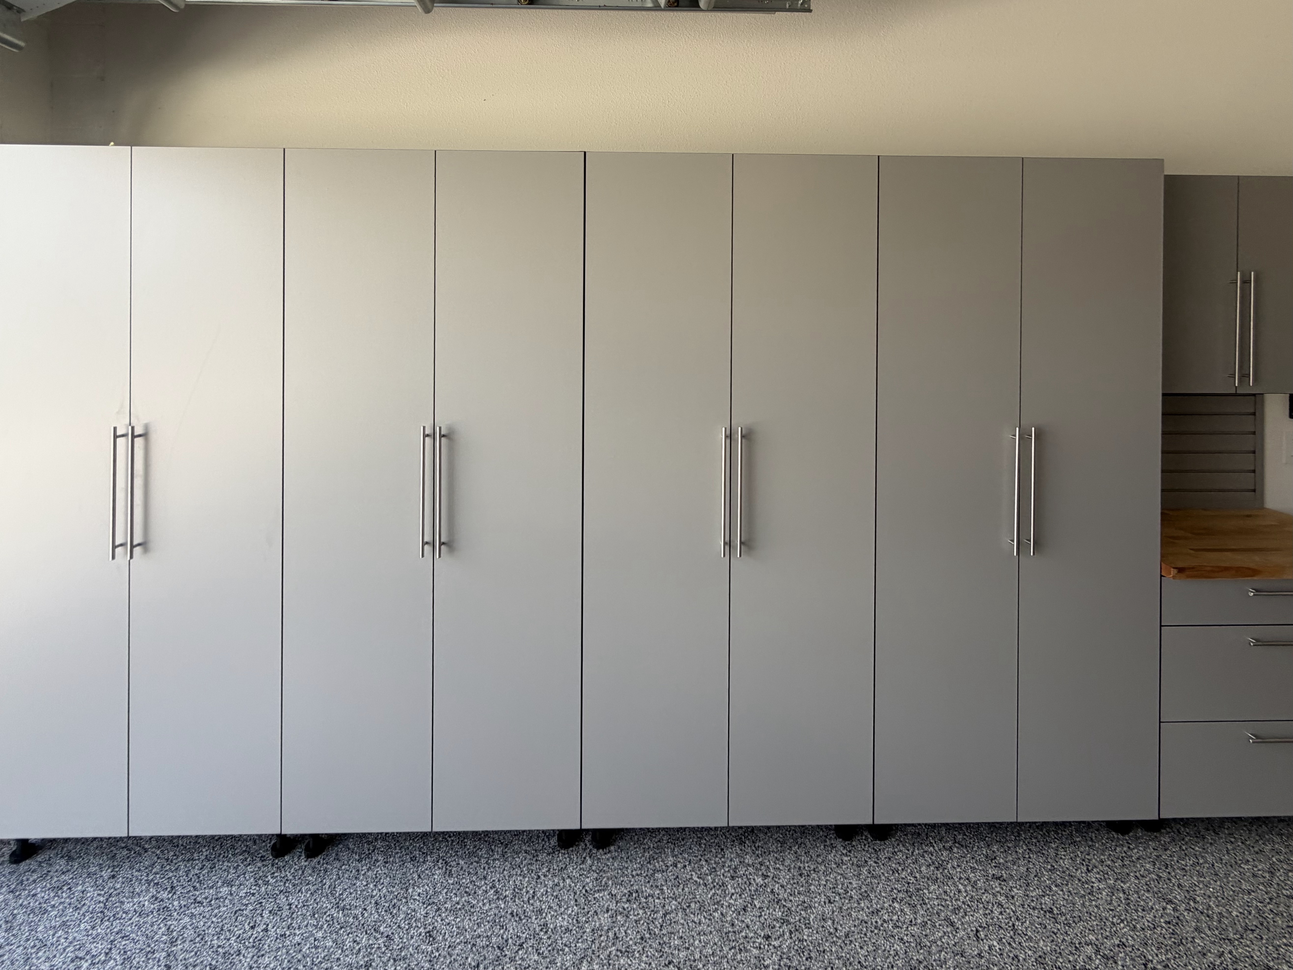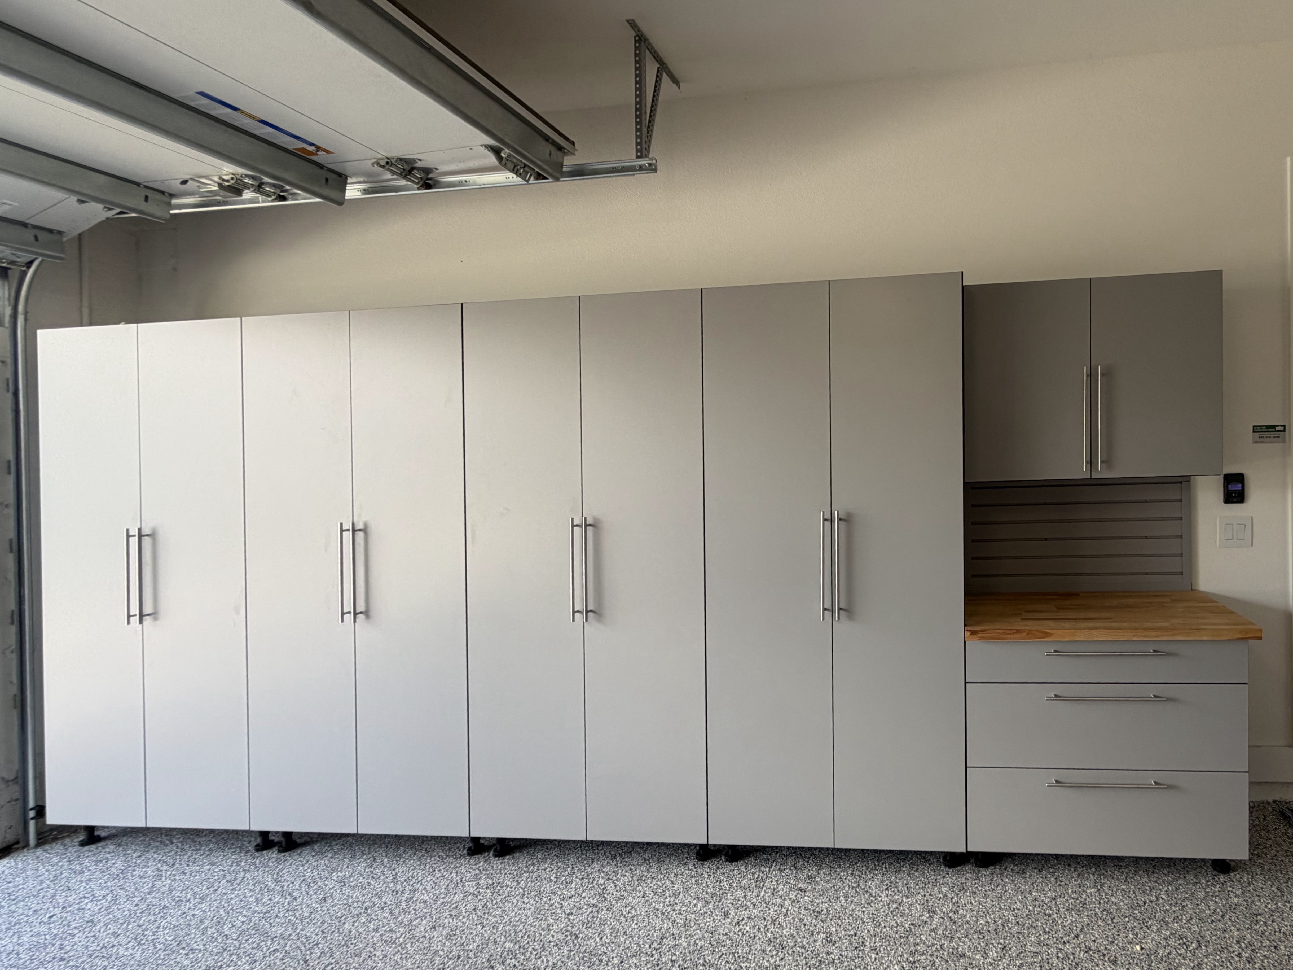
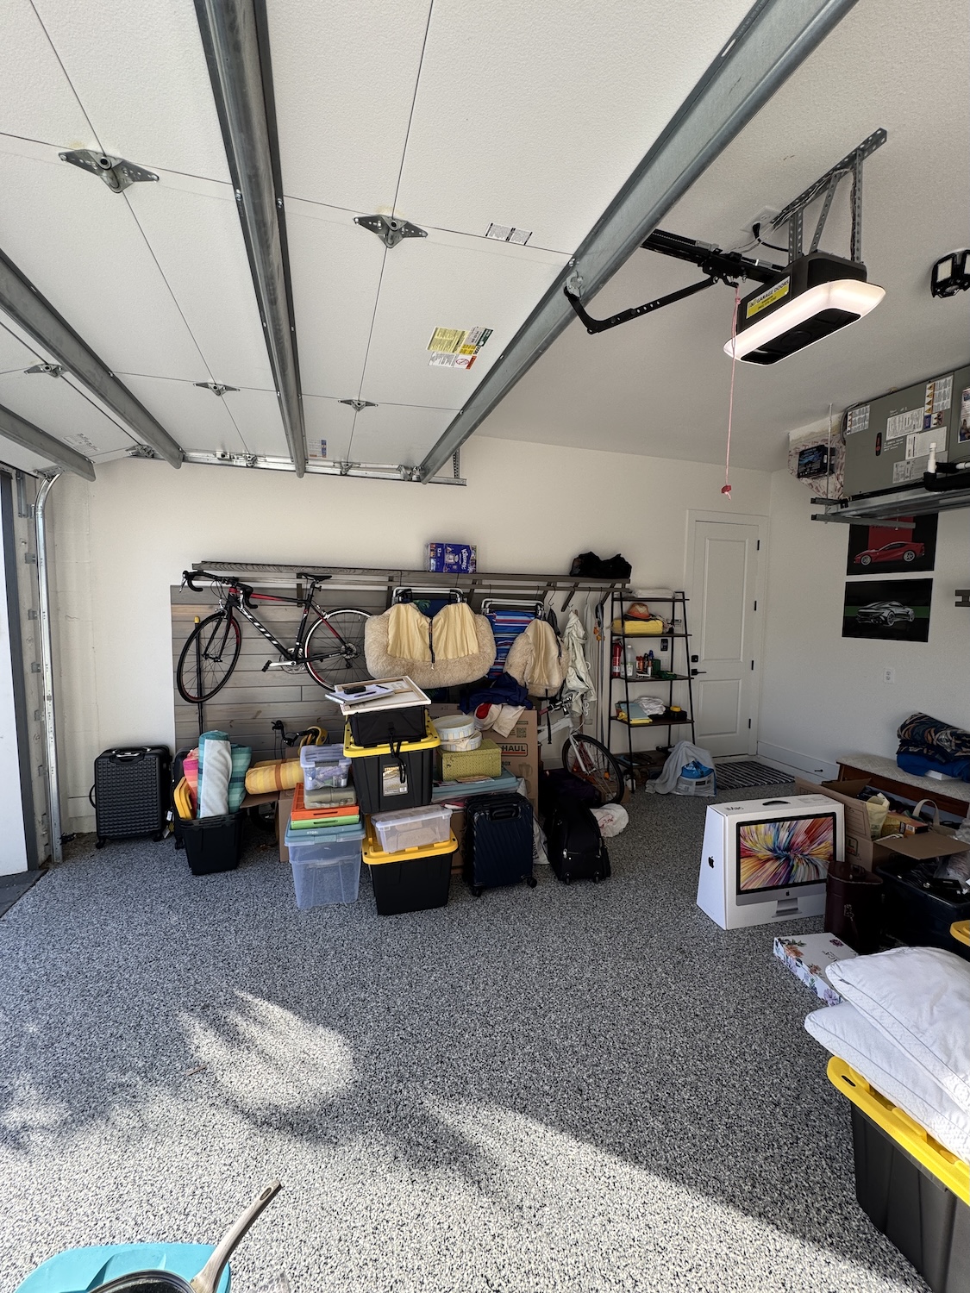
Repurposed closet-style ventilated shelving just wasn’t cutting it for this homeowner in Lakewood Ranch, FL. After spending too long looking at belongings left exposed without a designated place to put them, she was ready for a change. The updated layout added more than 15 feet of enclosed storage, including a 12-foot run of pantry cabinets and a 3-foot run of base and upper cabinets. The design also creates a more open-ended, less bulky feel when entering and exiting through the interior door to the home.
The new Fog Gray, American-made cabinets feature black edge banding, adjustable leg pairs for added support, and 16-inch brushed nickel handles. A hand-finished butcher block countertop with a heavy-duty slatwall backsplash completes the workstation and adds convenient access to frequently used items. The result takes this garage from exposed and cluttered to clean, organized, and showroom-ready. Barron, Jake, and Nolan completed the transformation!
Related Services
Before Image
Images