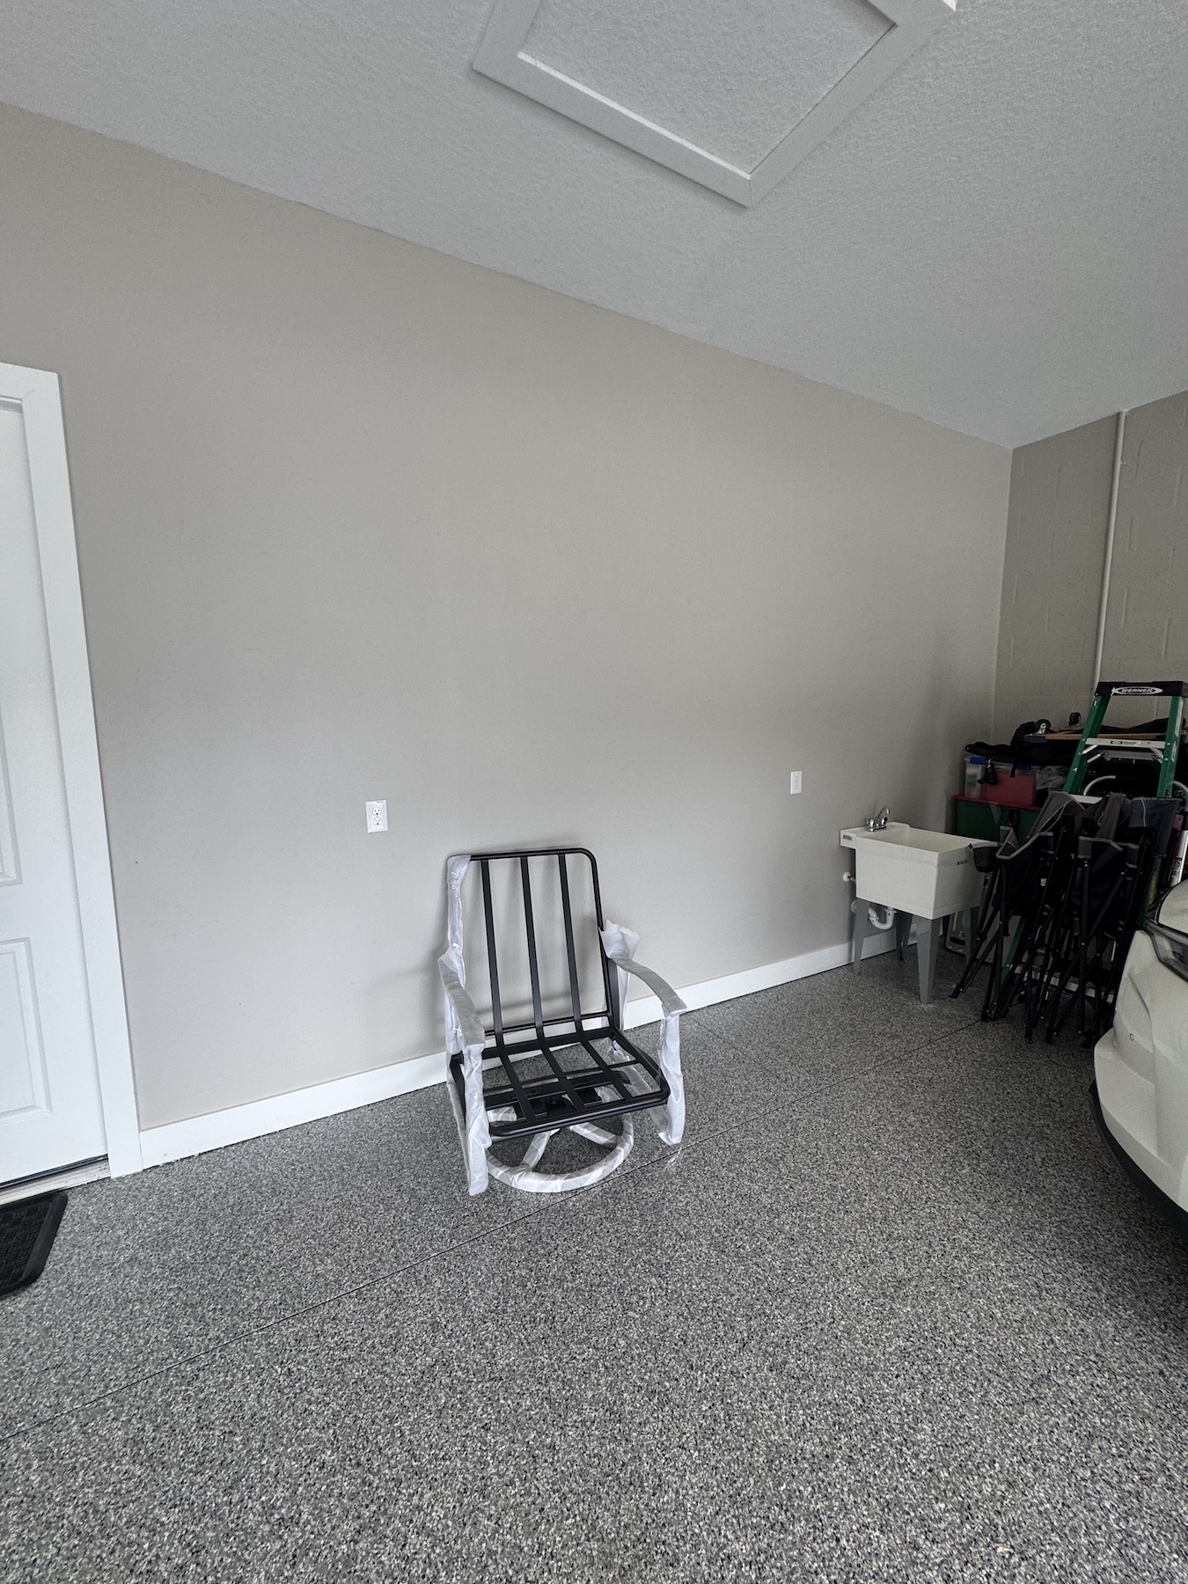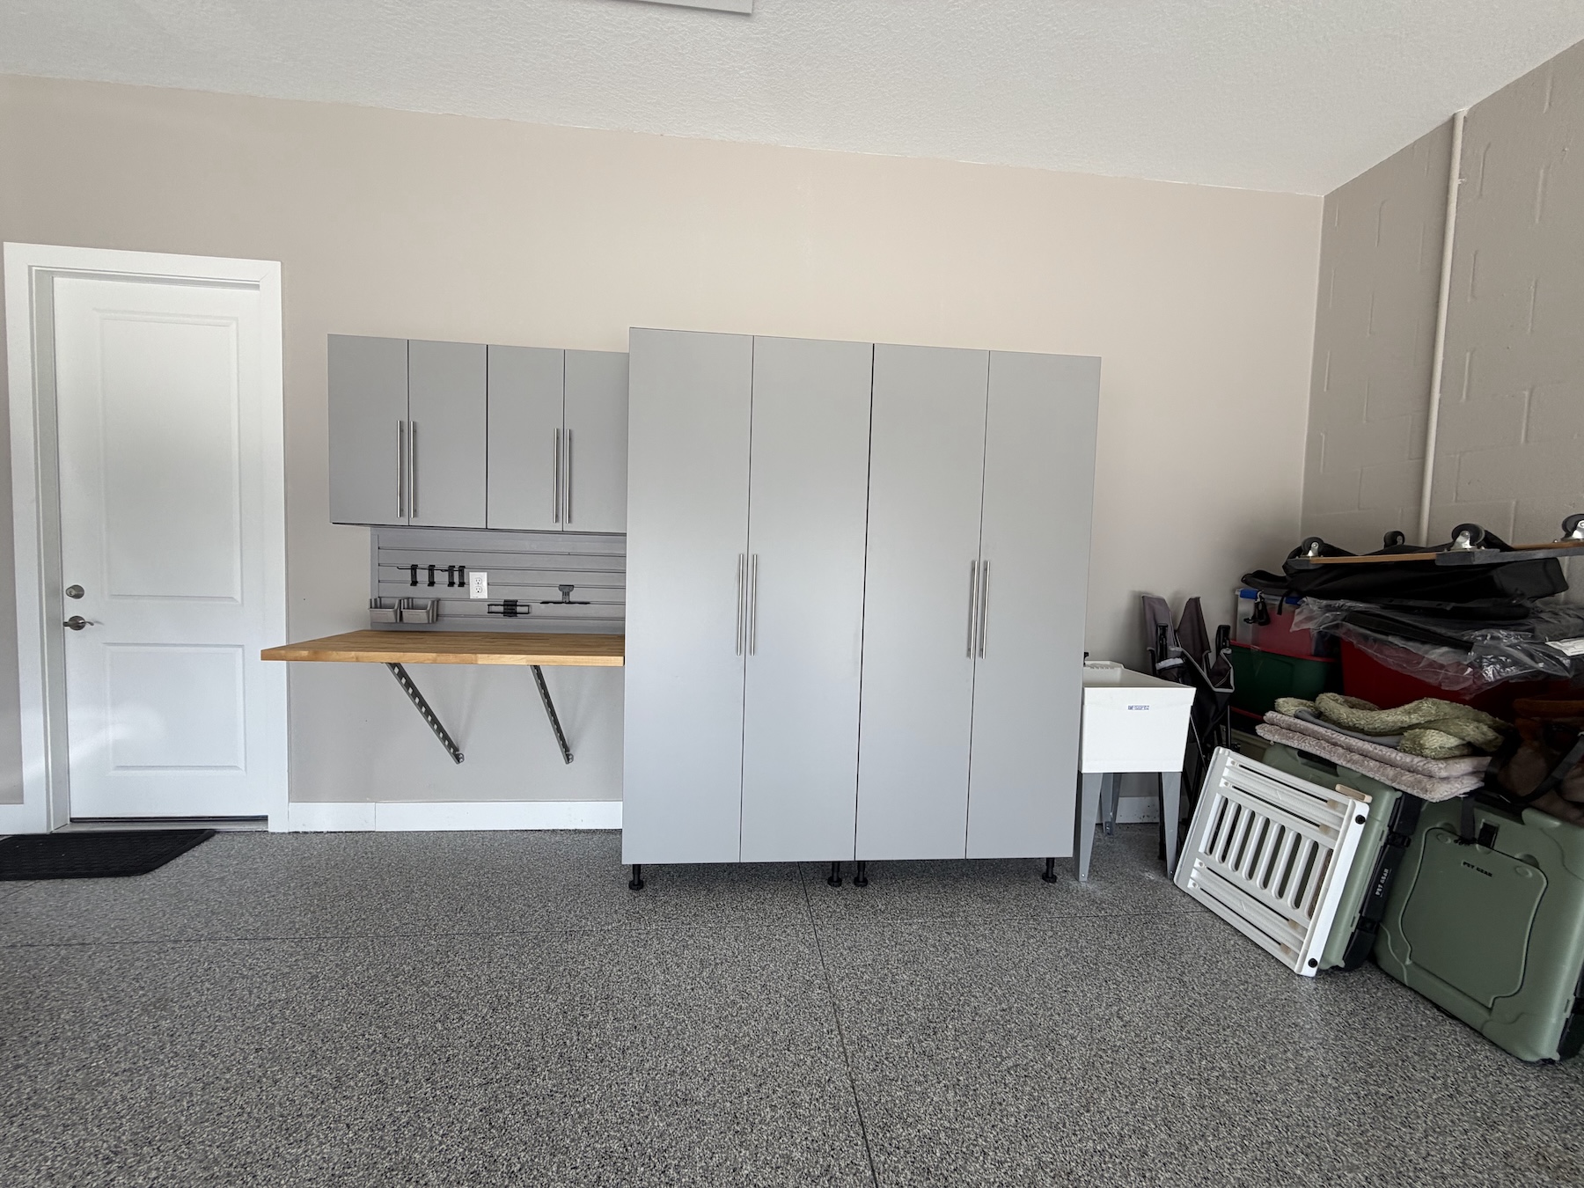
The area near the interior door of this Parrish, FL garage wasn't living up to its potential. After an initial consultation, we developed a design that would maximize the usable wall space around the refrigerator and entrance to the home. A combination of enclosed cabinet storage and a countertop landing area created a convenient sitting station that's perfect for everyday use while keeping the garage looking clean and organized.
The finished design features commercial-grade Fog Gray cabinets with black edge banding, a slatwall backsplash, and a 1½-inch-thick butcher block countertop. The countertop was installed above the floor to leave open space underneath, creating a comfortable sitting area that can also be used for frequent projects and tasks. The installation also included two overhead storage racks above the roll-up door and an additional section of slatwall along the left wall, adding even more organization beyond what's pictured. Lawson, Barron, and Jake completed the entire project in just one day, turning an underused area into a practical and polished part of the garage.
Related Services
Image