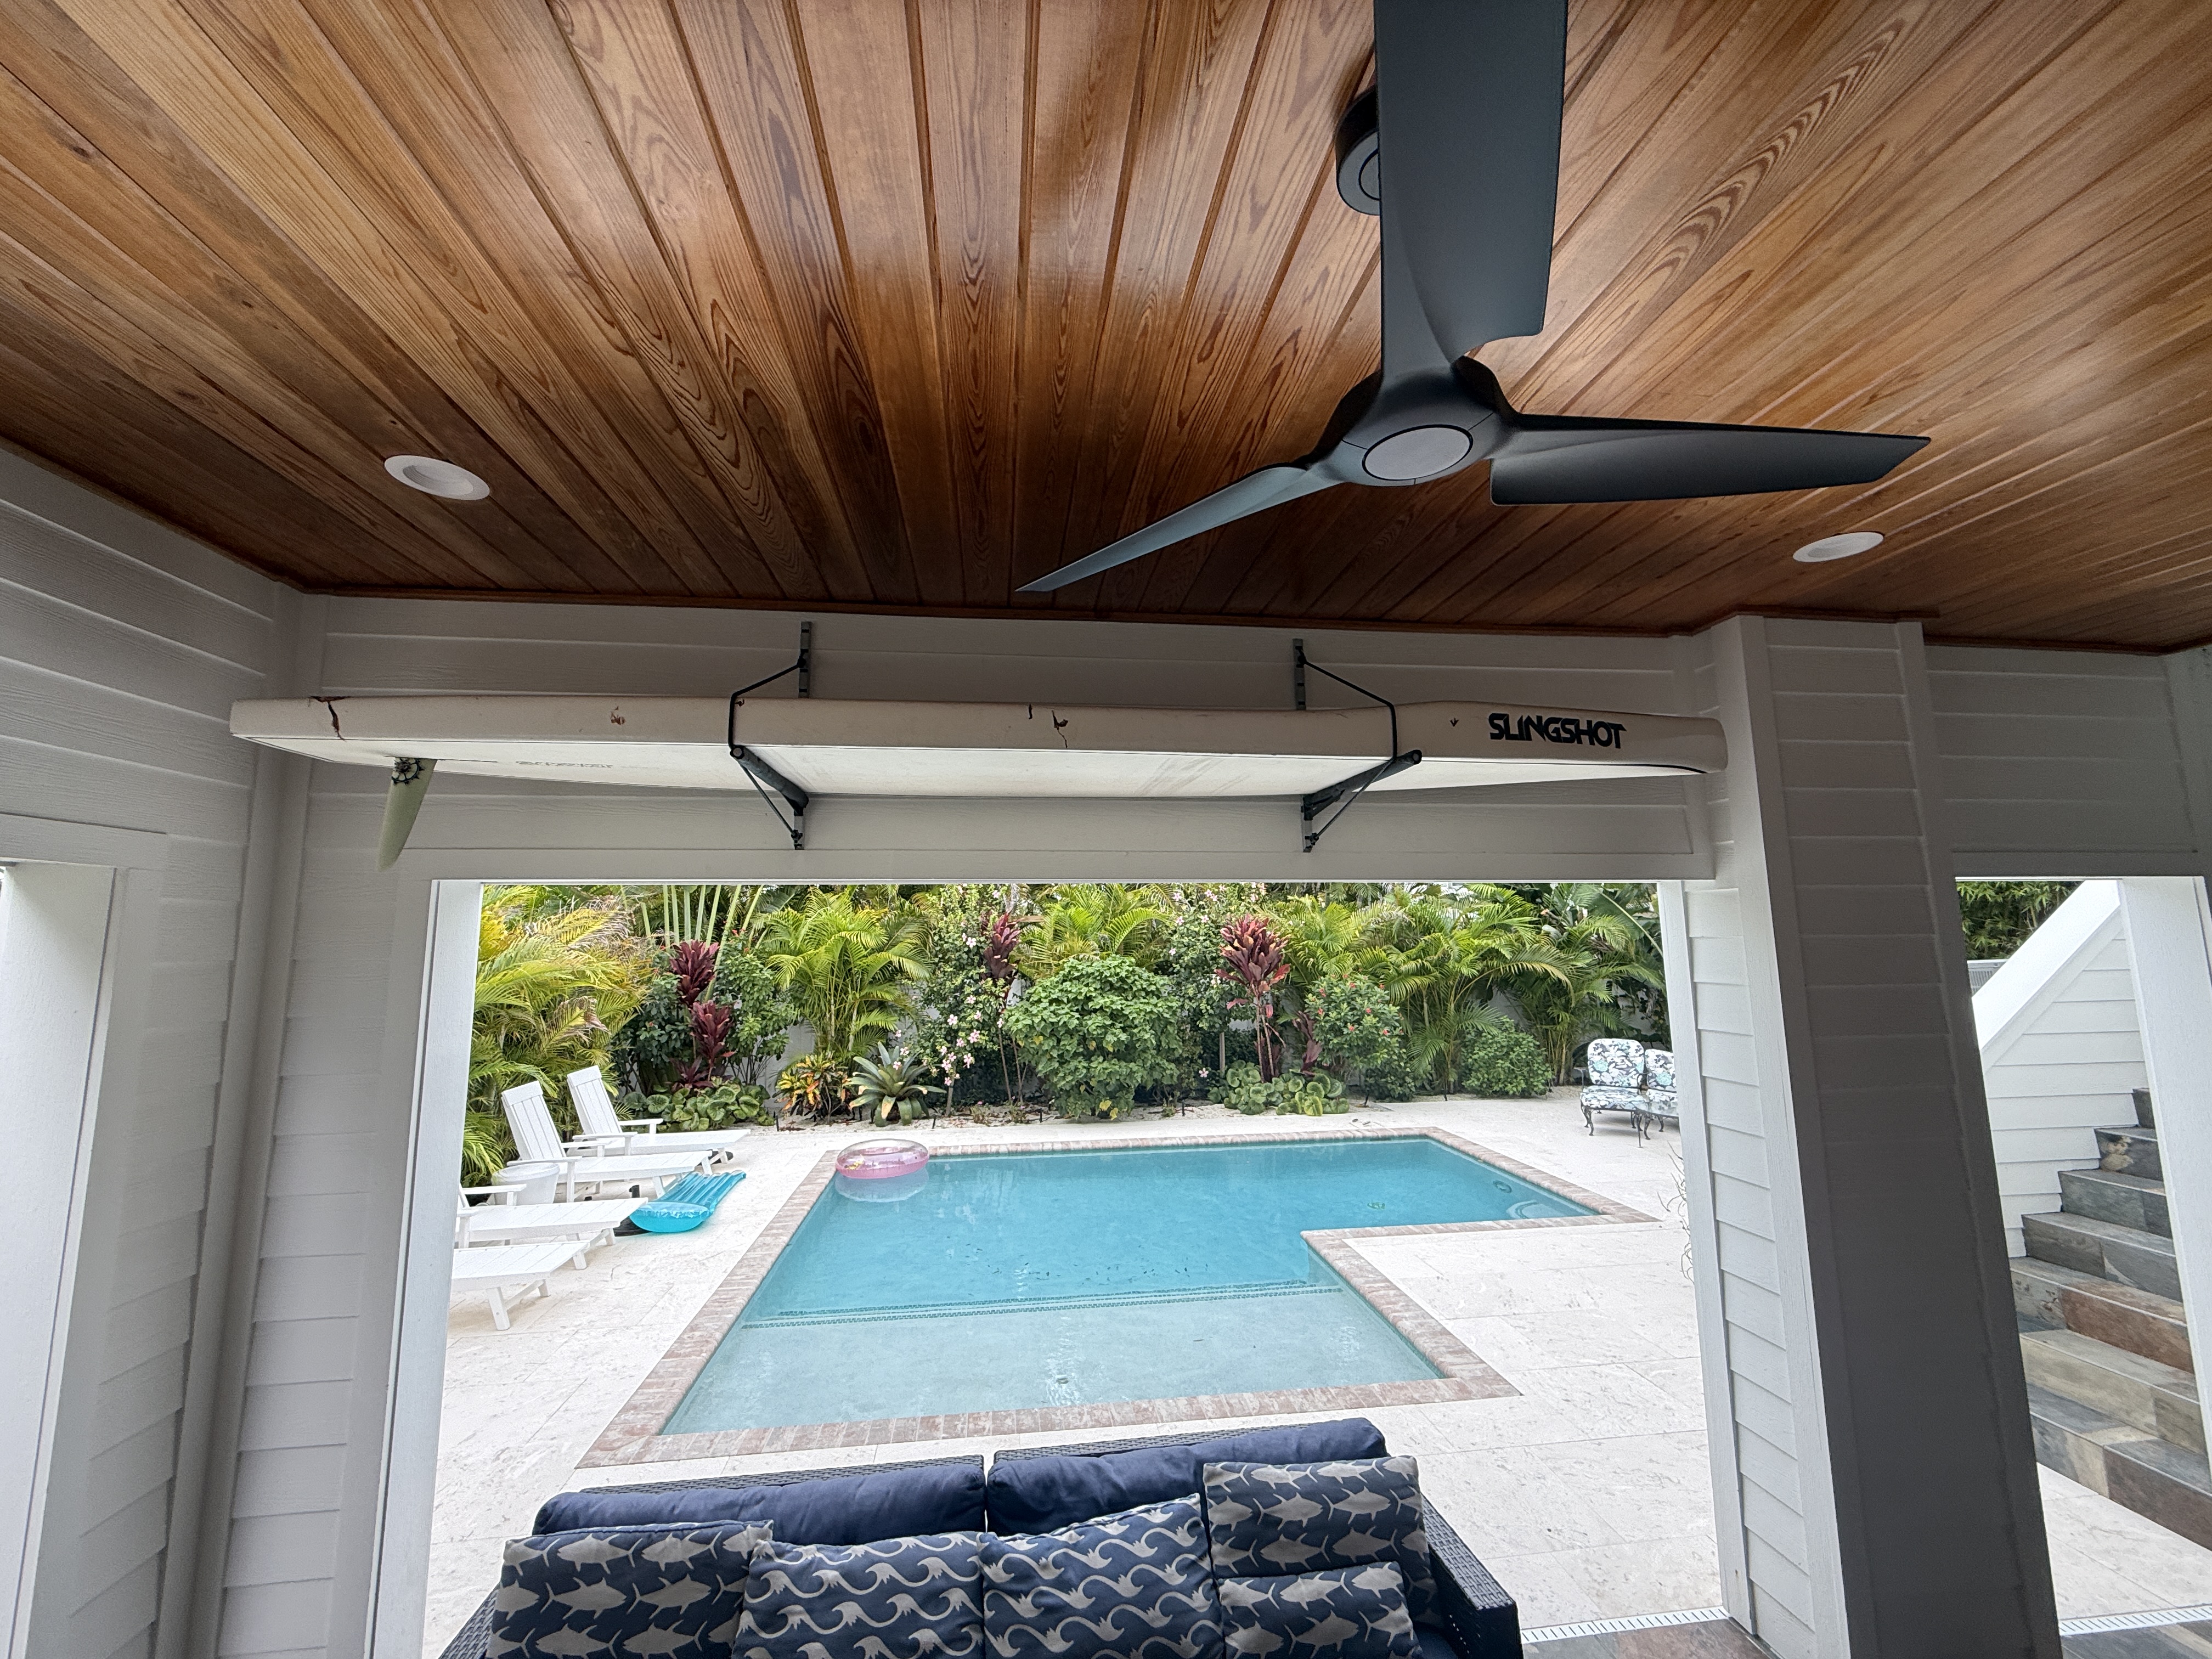
This client in Anna Maria Island, FL reached out with a vision: turn their one-car garage and storage rooms into a showroom-style space where they could both store and display their most-used items. One important consideration throughout the design was the possibility of a future flood. After working through a couple of iterations, the plan centered around white commercial-grade cabinets installed mostly 16 inches off the ground, helping elevate much of the storage above potential flood lines while creating the clean, coastal look the client wanted.


From there, a large assortment of gray heavy-duty PVC slatwall and Monkey Bars inverted shelving provided a versatile mix of storage for everything the homeowner had in mind. A 1/4-inch Pumice Color epoxy/polyaspartic floor completed the showroom-style transformation with a fresh, polished foundation that pairs beautifully with the white and gray storage system. The entire project was completed in just two back-to-back days by Gabe, Lawson, Barron & Jake, bringing together coastal style, thoughtful organization, and smart elevated storage.
Related Services
Images